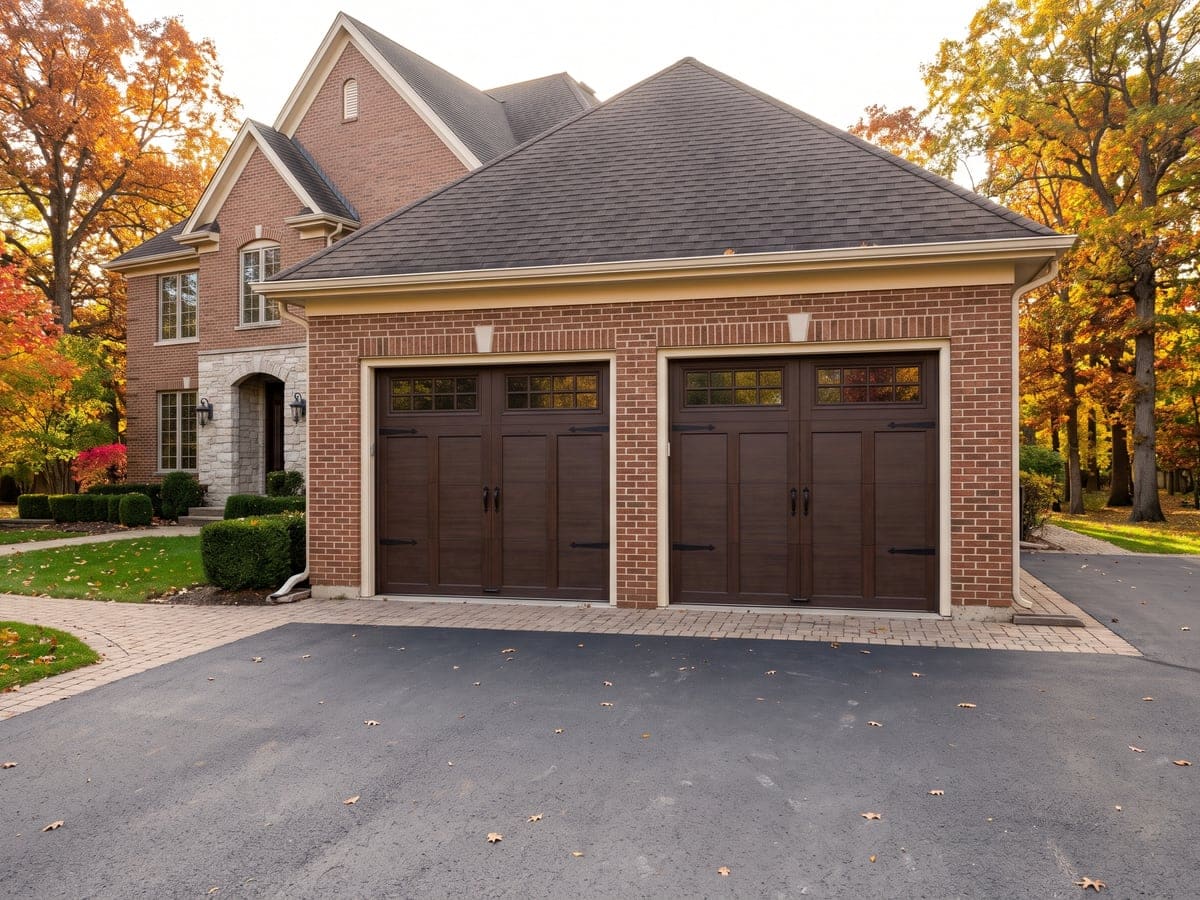
South Barrington homes
About 97 percent of South Barrington's housing units are single family detached homes, and about 98 percent of occupied homes are owner occupied.1
The median year built for housing units in the village is 1995.2 More than a third of its 1,680 housing units were built in 2000 or later; the 1990s are its biggest building decade, with 463 units.2
Garage doors on homes from the 1990s and 2000s
For a broken spring on a newer door, an opener on a 2000s garage or a full check of springs, rollers and opener, say when the house went up and what the door is doing.
If the door is stuck up in the tracks or will not come down at all, no one walks under the opening and nothing in the bay moves. Springs, cables and the release cord are the technician's work.
Association approval on an exterior change
South Barrington says construction projects that change the outside appearance will likely require homeowners association approval before the application goes to the village.3
A new door on a newer home and a dented panel on a newer door are the service pages for the two paths.
Permits in South Barrington
The village says it is the responsibility of the property owner to ensure permits are obtained for projects requiring one, and that the permit card should be placed in a window on site while a permitted project is underway.4
Building permits are required for all new construction and for many home improvements, and if work is done in and around a home without a permit, and it is determined that one is required, penalties and fines may be assessed.3 The village tells residents they can call Village Hall to find out whether planned work needs a permit, so the Village is the office to ask about a specific job.
The village publishes a list of projects that require a permit. Among them is Window/Door Replacement, with a form of permit requirements and guidelines for replacing windows and doors like for like.4 The entry does not call out garage doors.
The same list covers building additions, naming sunrooms, garages and indoor pools, and driveway replacement, ribbons and extensions.4 Those entries are context for a homeowner planning a new door alongside a new garage or a new drive, not for a replacement on an existing one.
The village's pre-construction guidelines point to the Village Code's requirement of performance deposits from the property owner and their general contractor, returned on request after a building project passes final inspection.5 The deposit sits with a building project the owner is running.
Questions for a garage door company is one more step a homeowner can take before a job.
Driveways and paving in South Barrington
The village's driveway permit sheet requires the subdivision HOA's architectural approval to extend a driveway or apron, change its material or add ribbons.6 Driveway work in a Cook County road right of way also needs a separate Cook County permit, with a copy of that permit going to the village. Changing the driveway material or adding ribbon strips falls under the same HOA approval step as extending the drive. Under South Barrington's driveway code, the village is not responsible for damage to bricks or pavers within three feet of the road pavement caused by snowplowing and road maintenance.6 A homeowner with pavers at the road edge has that disclaimer in the village's code.
Adding a garage in South Barrington
The village's building addition permit, which covers additions including a garage, asks for two sets of architectural drawings signed and sealed by an Illinois licensed architect, along with the subdivision HOA's architectural approval letter.7 The addition must stay at least 10 feet from septic tanks and 20 feet from drop boxes and septic trenches.
South Barrington's permit sheets also state that absolutely no construction traffic or stockpiling of materials may occur over any part of a property's septic field areas.8 That condition appears across multiple permit types.
Windows, doors and generators in South Barrington
South Barrington's window and door replacement permit is written for like-for-like work that does not change the size of the opening. If windows or doors change in size, taller or wider than the existing ones, stamped plans from an Illinois licensed design professional and an exterior alteration permit are required.8 Overhead garage doors are not named on the sheet; a specific door question goes to the village.
The permit sheet asks for the manufacturer's specifications and installation instructions and the HOA's architectural approval, and requires the window or door installer to be present at the final inspection.8
For a standby generator, the village's generator permit requires the HOA's architectural approval, keeps every part of the generator out of the front, rear and side yard setbacks, and requires the generator installer to be present at the final inspection.9