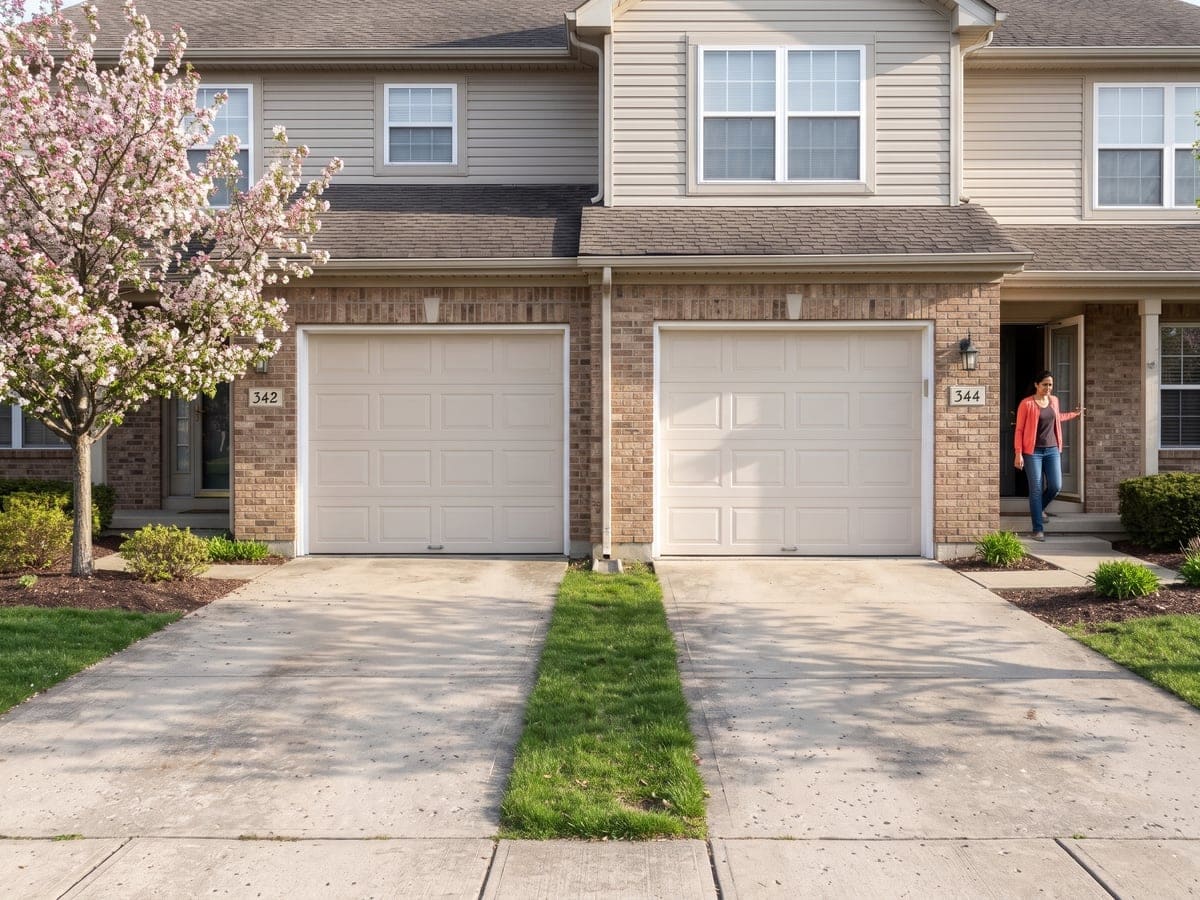
Associations and the exterior
Schaumburg says that when a residence is governed by a homeowners association, the Homeowner's Association Form must be signed and approved for any exterior project, with the association's approval on its letterhead showing the date, a contact name and a phone number.1 For an overhead door job on an association property, Permit Services and the board are the offices to ask.
A new door for a townhome and one section on a row of matching doors are service pages for the two paths.
Schaumburg homes by type and decade
About 35 percent of Schaumburg's housing units are single family detached homes, and about 19 percent are single family attached homes such as townhomes.2 About 15 percent are in buildings of three or four units, and about 30 percent in buildings of five or more.2 Around 63 percent of occupied homes are owner occupied.2 Fewer than half of the village's homes are detached houses.
The median year built for housing units in Schaumburg is 1979.3 About 38 percent of the village's 33,346 housing units were built from 1970 to 1979, and about 22 percent from 1980 to 1989.3 Add the two decades and about 60 percent of the village went up in the 1970s and 1980s.
Garages behind 1970s and 1980s Schaumburg homes
A visit works on what is on the house. Springs on a 1970s or 1980s door and worn rollers on an older door are the service pages; for an opener from an earlier decade, say what it does when it stops.
Contractor rules in Schaumburg
Schaumburg says contractor registration is required for all contractors performing work in the village, with no bond or insurance required, and that contractors whose business is located outside the village are issued an Out of Town Contractors License through that process.4 The residential permits page repeats the rule, and adds that plumbers and roofers are the exception because the State of Illinois licenses them.1
For a homeowner planning a new garage, Schaumburg's resource guide for attached and detached garages says a permit is required to build one, and that a hired contractor must obtain a Contractor's Business License with the village before a permit can be issued.5 That line is about building a garage, not an overhead door on an existing one.
For an opener for a new garage, the same resource guide covers the garage itself. Its code line for both attached and detached garages says a receptacle in the ceiling is required for a garage door opener.5
What the village's permit pages say
Schaumburg says all residential building permits have moved to its OpenGov portal,1 and the Q and A page carries one answer worth reading next to a window job: a building permit is not required to replace windows when the size and location of the existing exterior openings do not change and no new openings are proposed, and any such change requires a permit.6 That answer is about windows and does not call out garage doors, so Permit Services is who to ask about a specific overhead door job.
The village's express permits cover residential roofing, siding, air conditioner, furnace, water heater, sewer repair and plumbing scope of work, which require a permit but no plan review.7 Garage doors are not on that list either.
Checking a company before the day is still a step a homeowner takes. What to ask a garage door company covers the questions worth putting to any bidder, in Schaumburg or anywhere else.
The people door on the attached garage side
On an attached garage, the village's resource guide is specific about the people door that connects the two spaces. A door between an attached garage and the house needs a 6 inch step at the threshold, or the garage floor must sit 6 inches lower than the adjoining floor.5 The service door should be 1-3/8 inch solid core with a 20 minute fire rating or a metal insulated exterior door. The shared wall gets 1/2 inch drywall. Those requirements apply to the people door, not the overhead door.
Codes and driveways
Schaumburg updated its adopted codes to the 2021 editions of the ICC codes on December 1, 2022; all permit submittals from that date must comply with them.8 The electrical code is the 2020 National Electrical Code with village amendments. A homeowner planning a new detached garage alongside a door replacement has the village's size limits to work within. The guide sets the maximum at 600 square feet, requires at least 6 feet from the house and 5 feet from the rear and side lot lines, and caps height at 15 feet from grade.5 Building a garage is its own permit track.
Adding or replacing a driveway needs a permit, with a hired contractor holding the village's Contractor's Business License first.9 The driveway guide caps the width at 21 feet within 3 feet of the front property line, and asks for parkway trees within 10 feet of the driveway to be shown on the survey. Driveway work is separate from an overhead door call.
When the door will not close
When the door stops and reverses, hangs crooked across the opening or will not close at all, a visit looks at the opener, the sensors, the springs and the track.
If the door came down hard or hangs crooked across the opening, keep clear of the doorway and let whatever is under it stay. The opener stays off until a technician has had a look.